
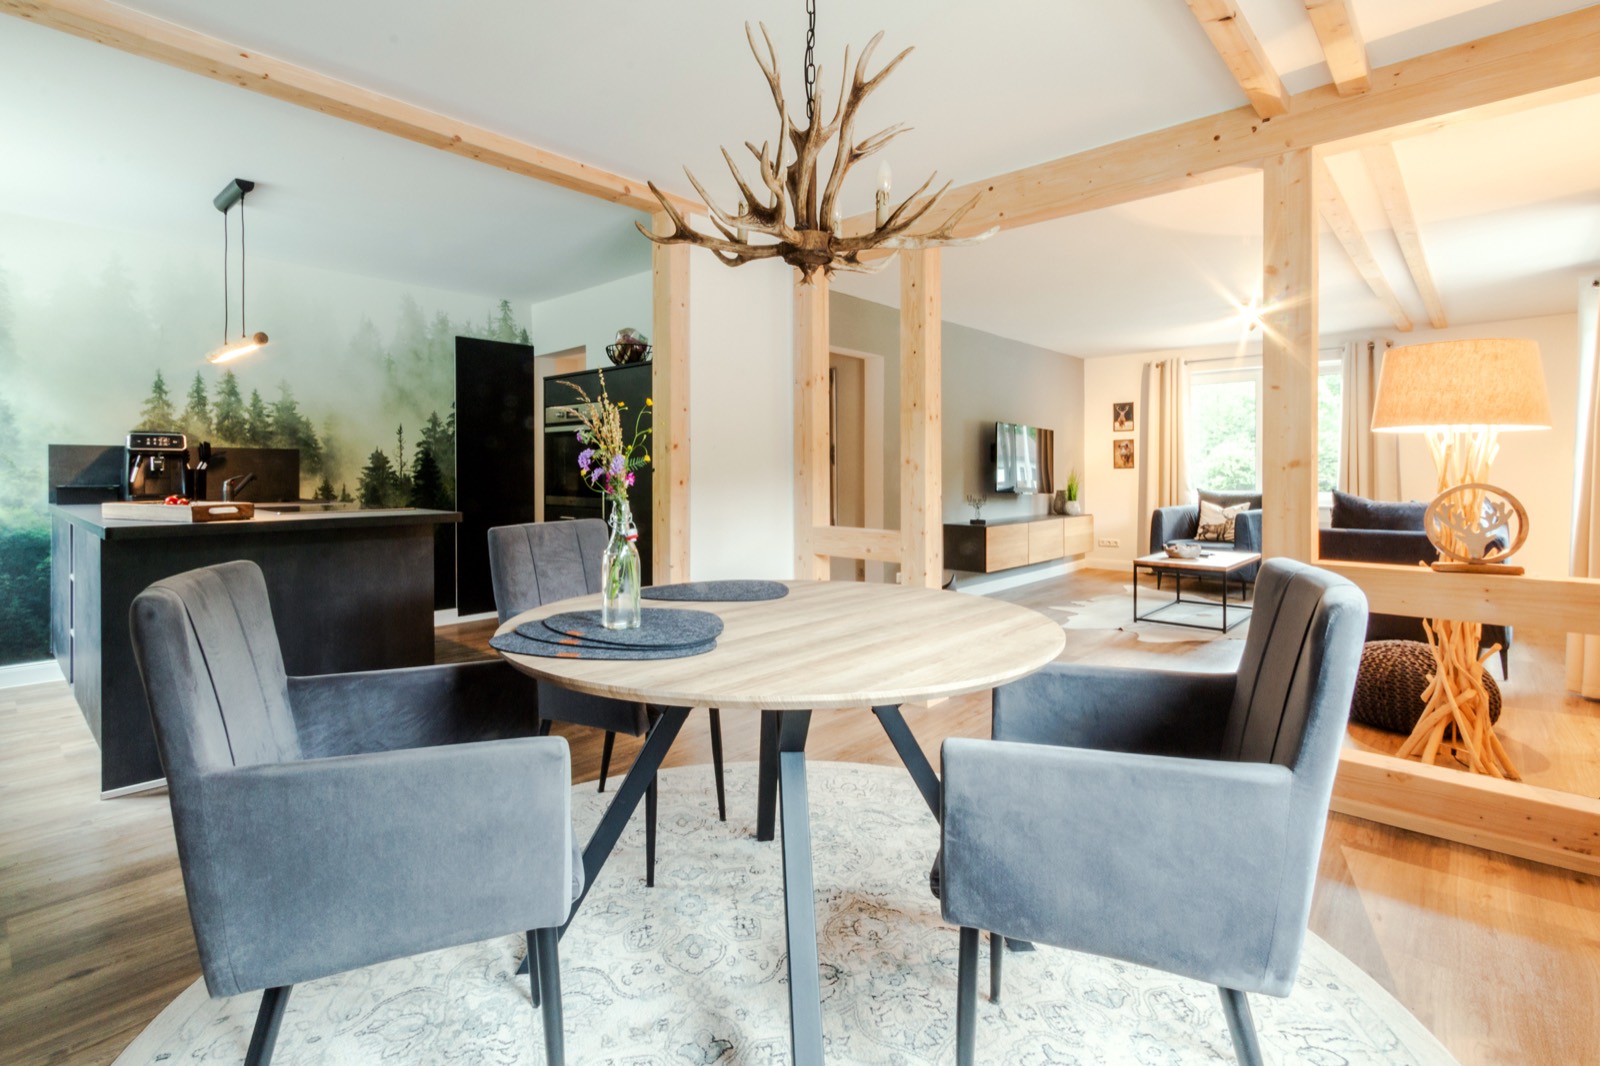
Plenty of room for good times
Open, bright and furnished with love for detail: this is where Harz timber, modern technology and seriously good beds come together.
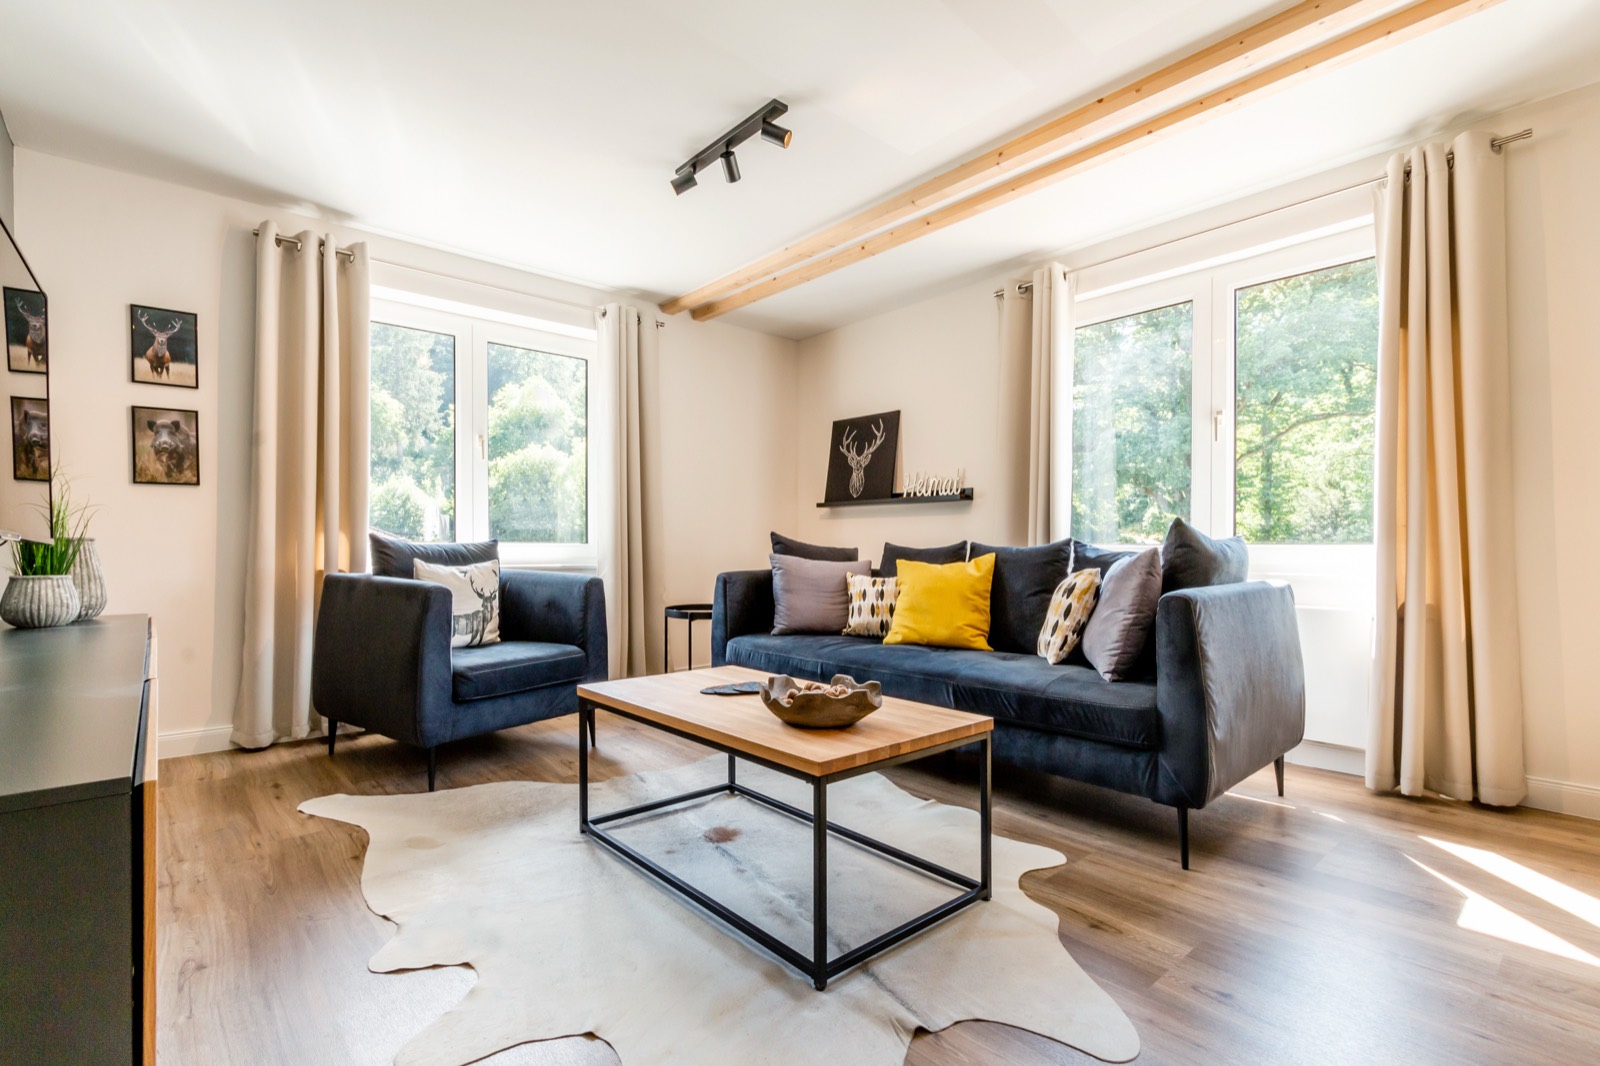
A living room where you instantly feel at home
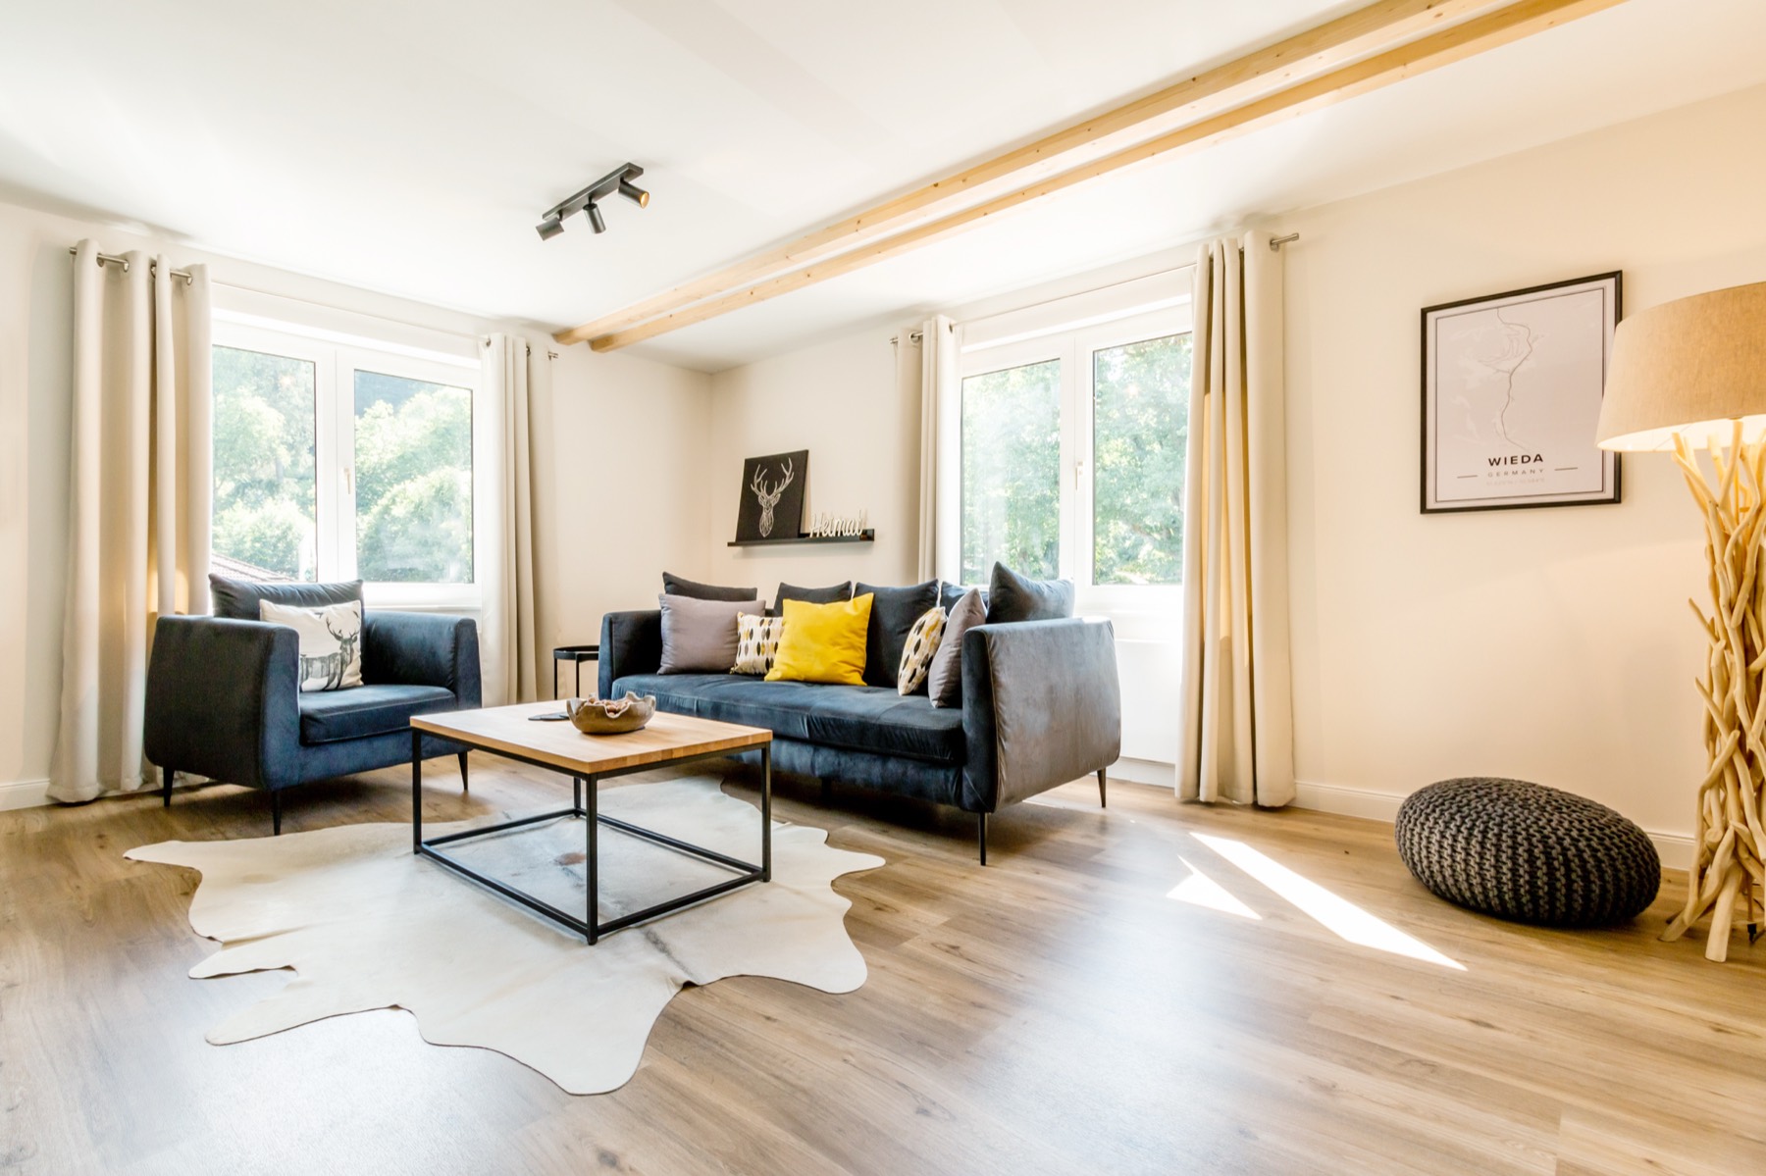
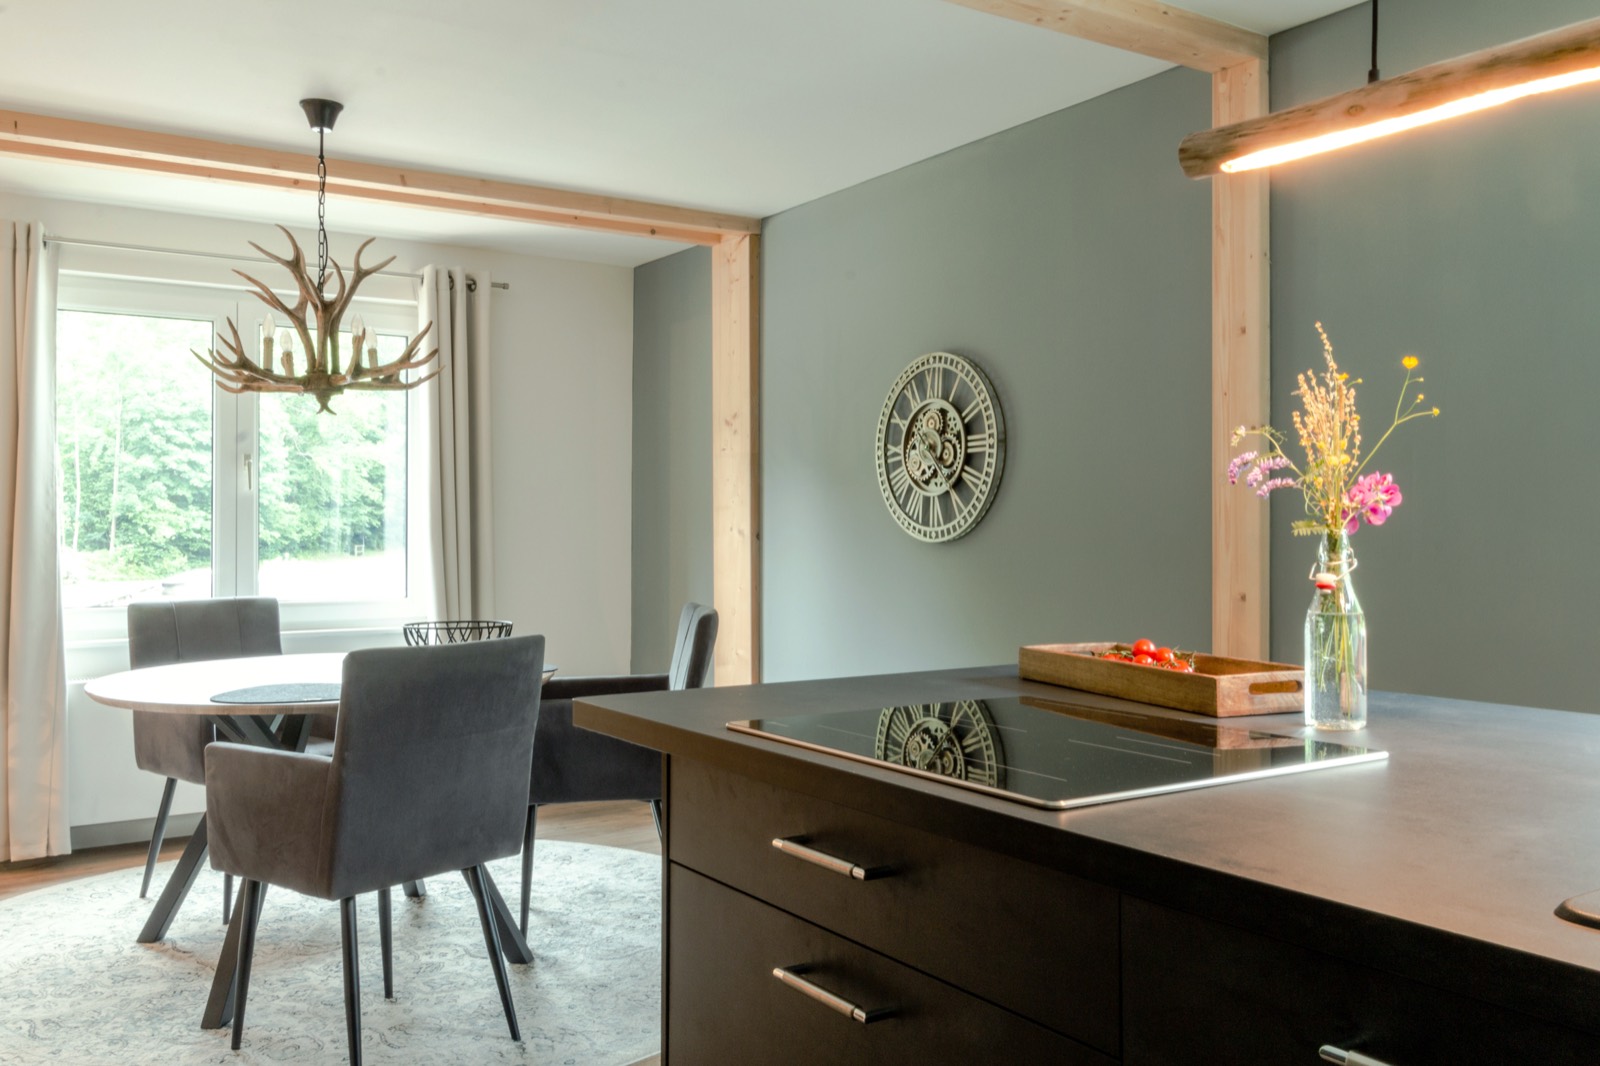
The open-plan layout joins kitchen, dining area and living space into one large, light-filled room. After your hike you can sink into the cushions on the sofa; the round dining table has room for four – and for tomorrow's hiking map.
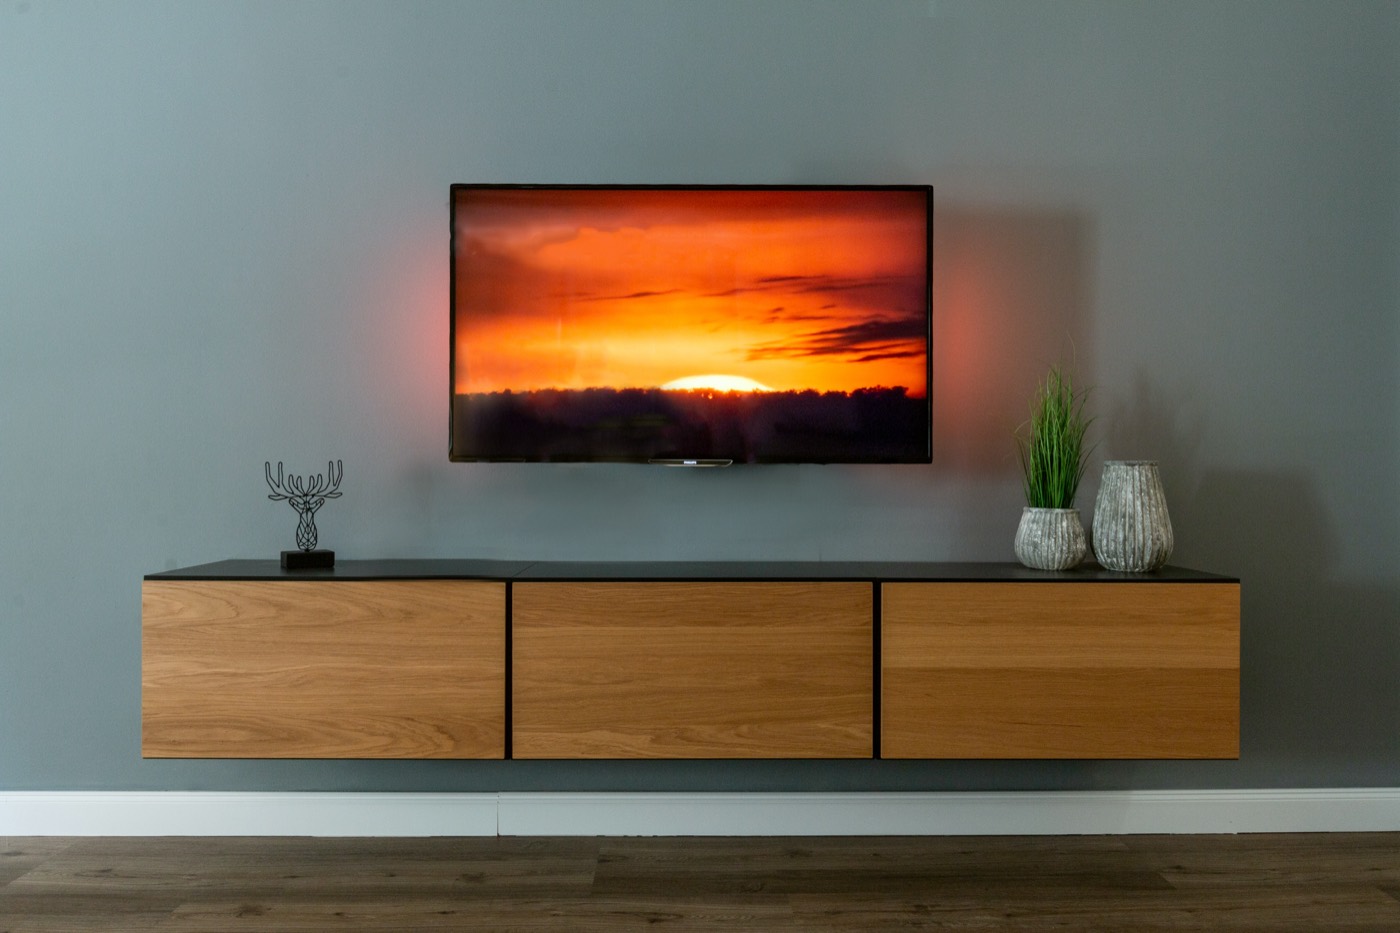
The smart TV with Netflix and YouTube takes care of movie nights, and the Bose sound system makes sure it sounds good. Wi-Fi is free throughout the apartment.
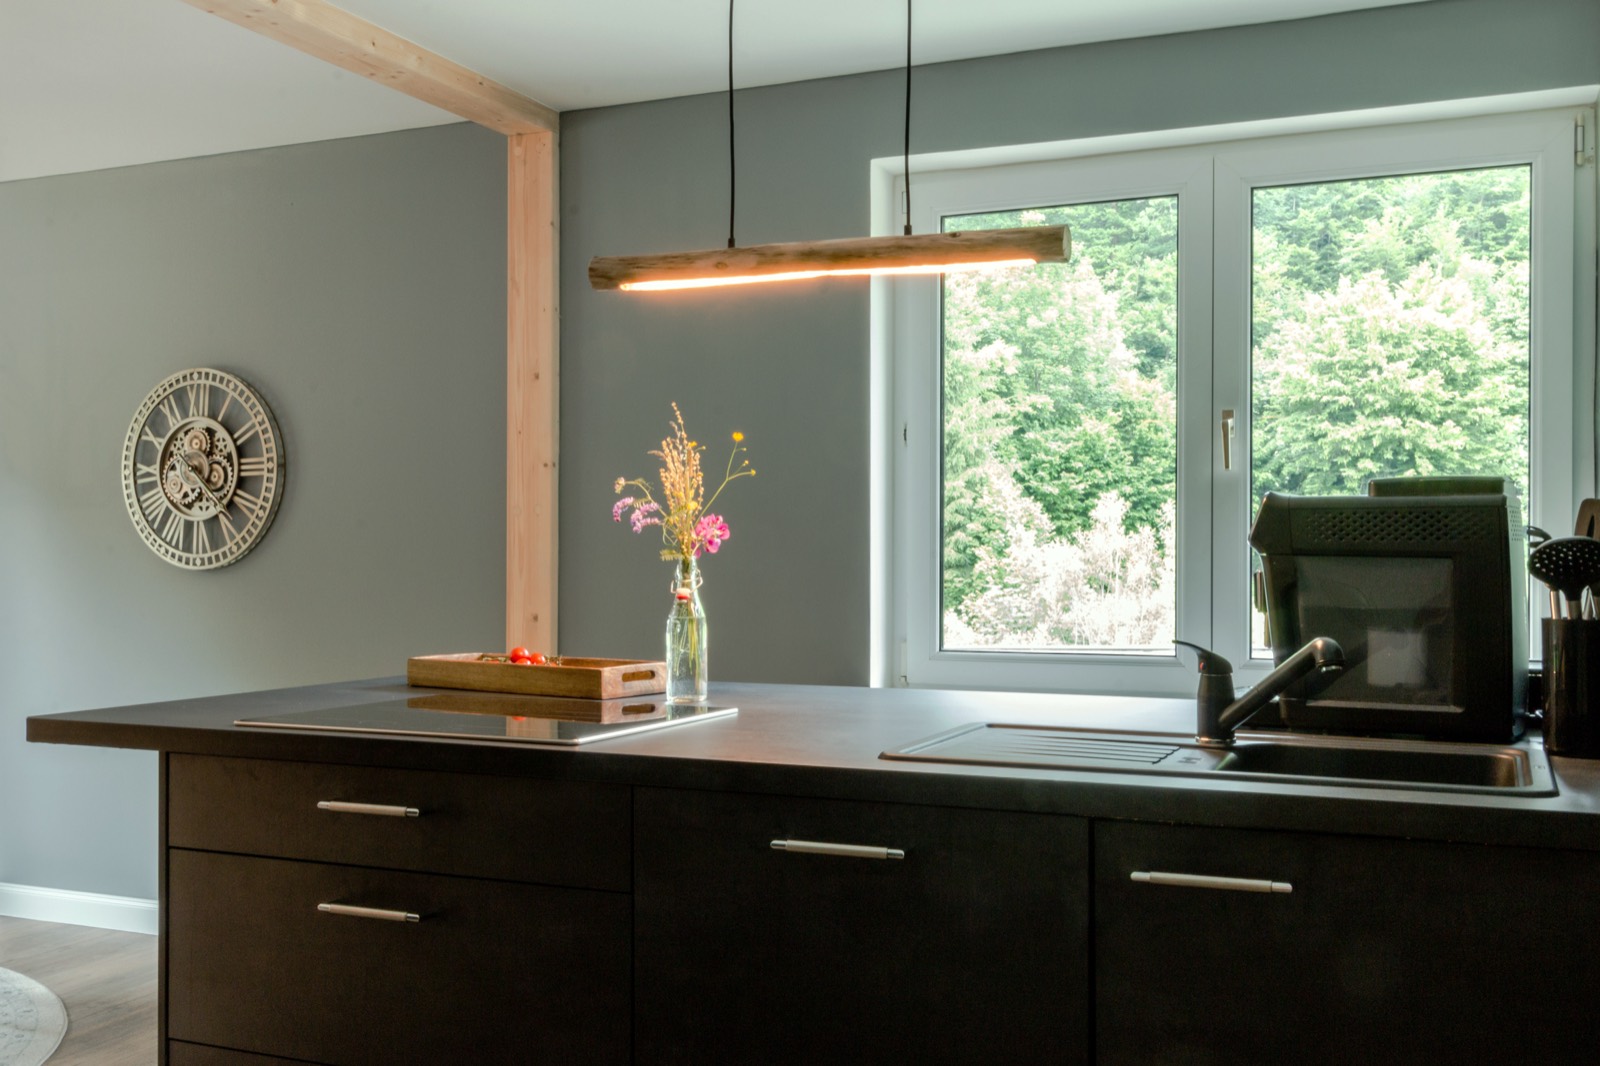
The kitchen island – the heart of the home for food lovers
Individual design meets modern technology: induction hob, dishwasher and a bean-to-cup coffee machine that's already waiting for you in the morning. Whether it's breakfast with rolls from the bakery or dinner made with local ingredients – this is a kitchen you'll love cooking in.
- Induction hob
- Dishwasher
- Bean-to-cup coffee machine
- Dining table for four
Restful nights, guaranteed
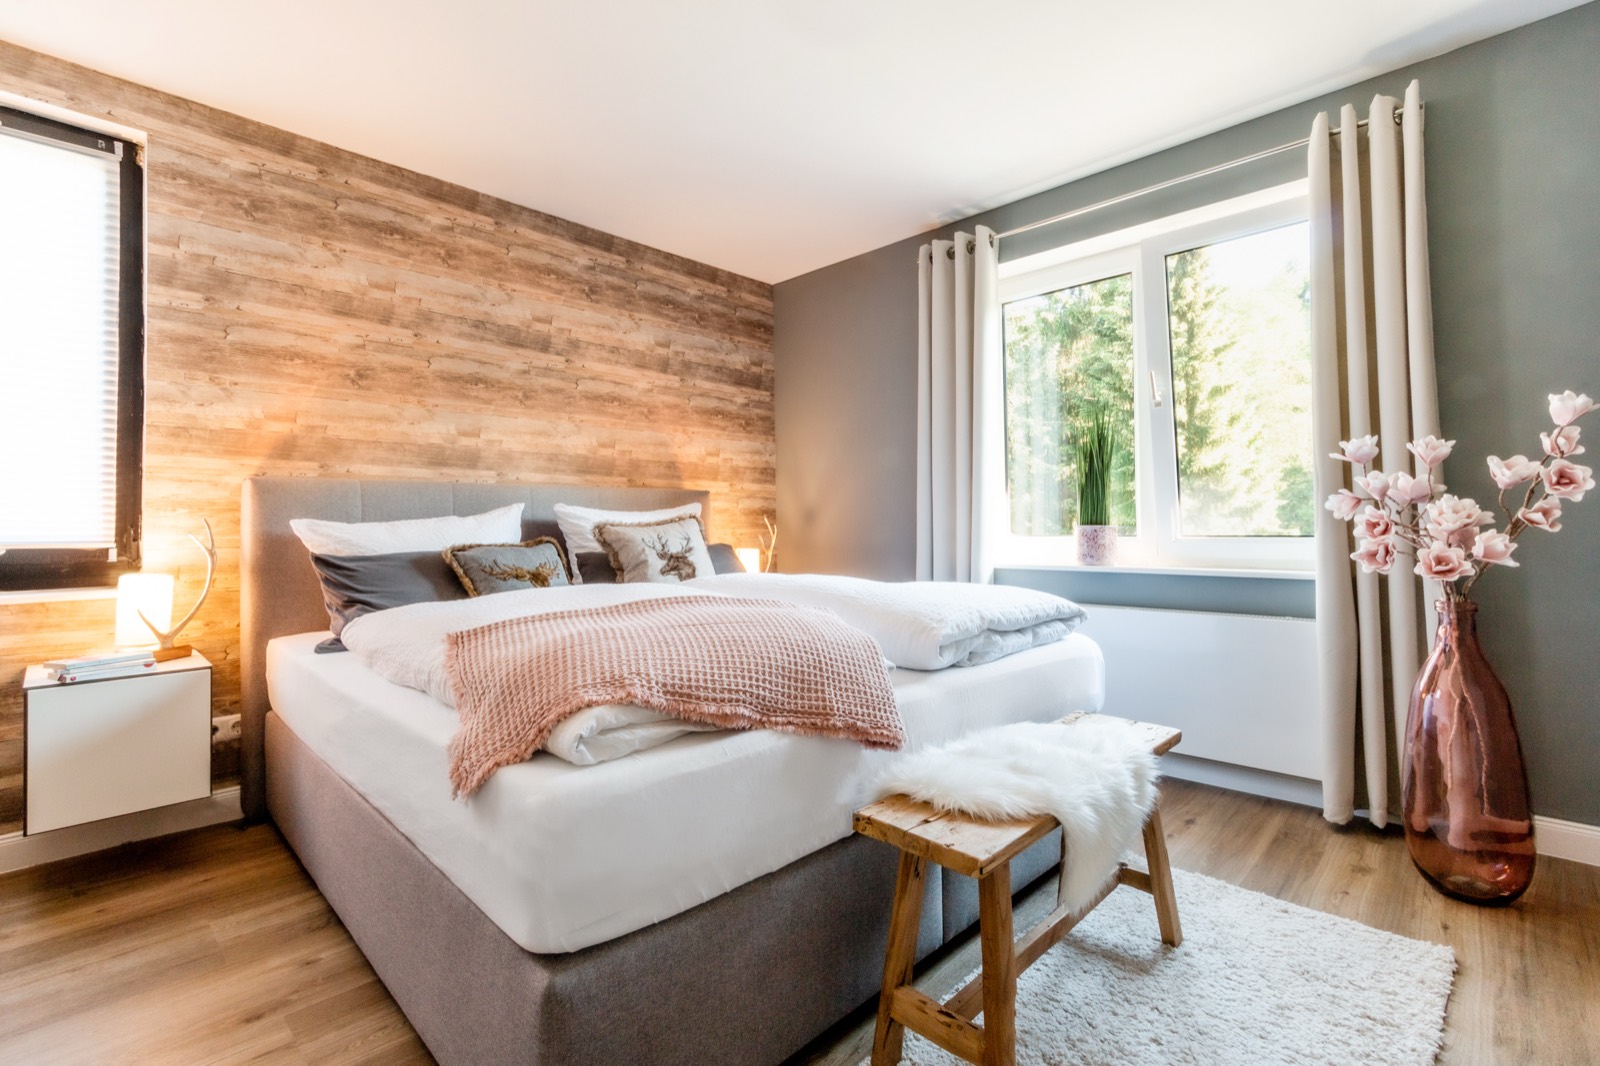
Two quiet bedrooms with box-spring beds, plus a bathroom that feels more like a little spa.
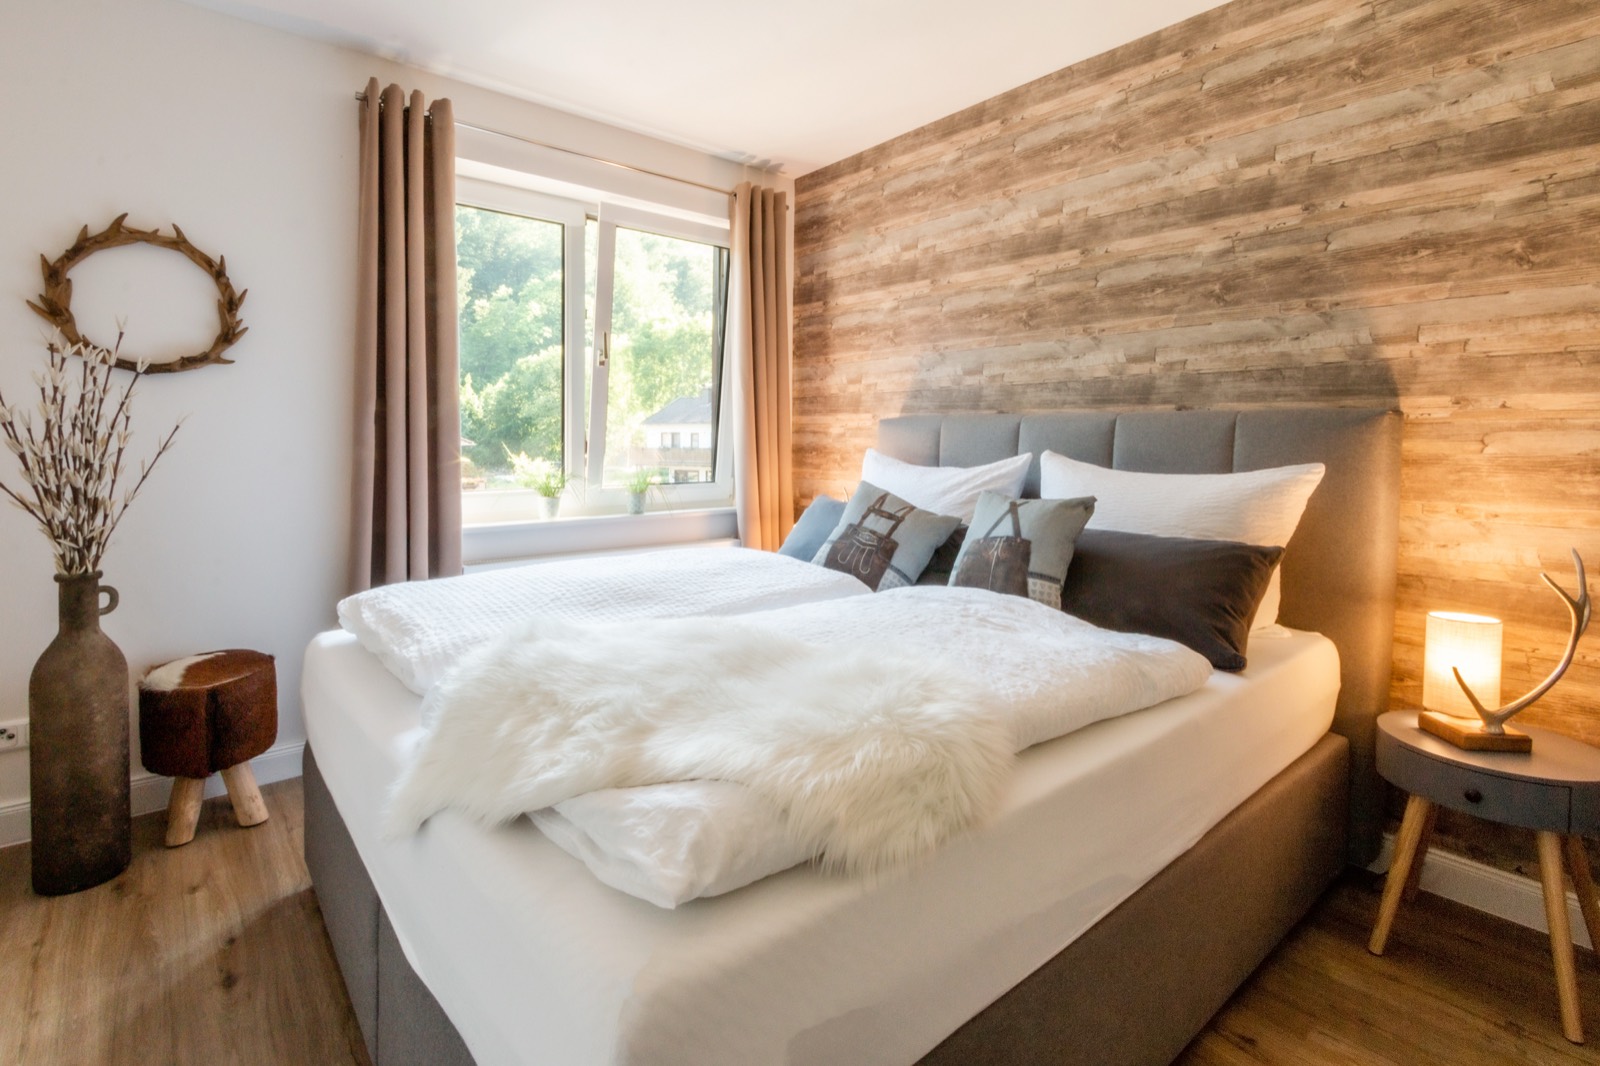
Bedroom 1
Box-spring bed 180 × 200 cm, wardrobe, small desk and in-room safe.
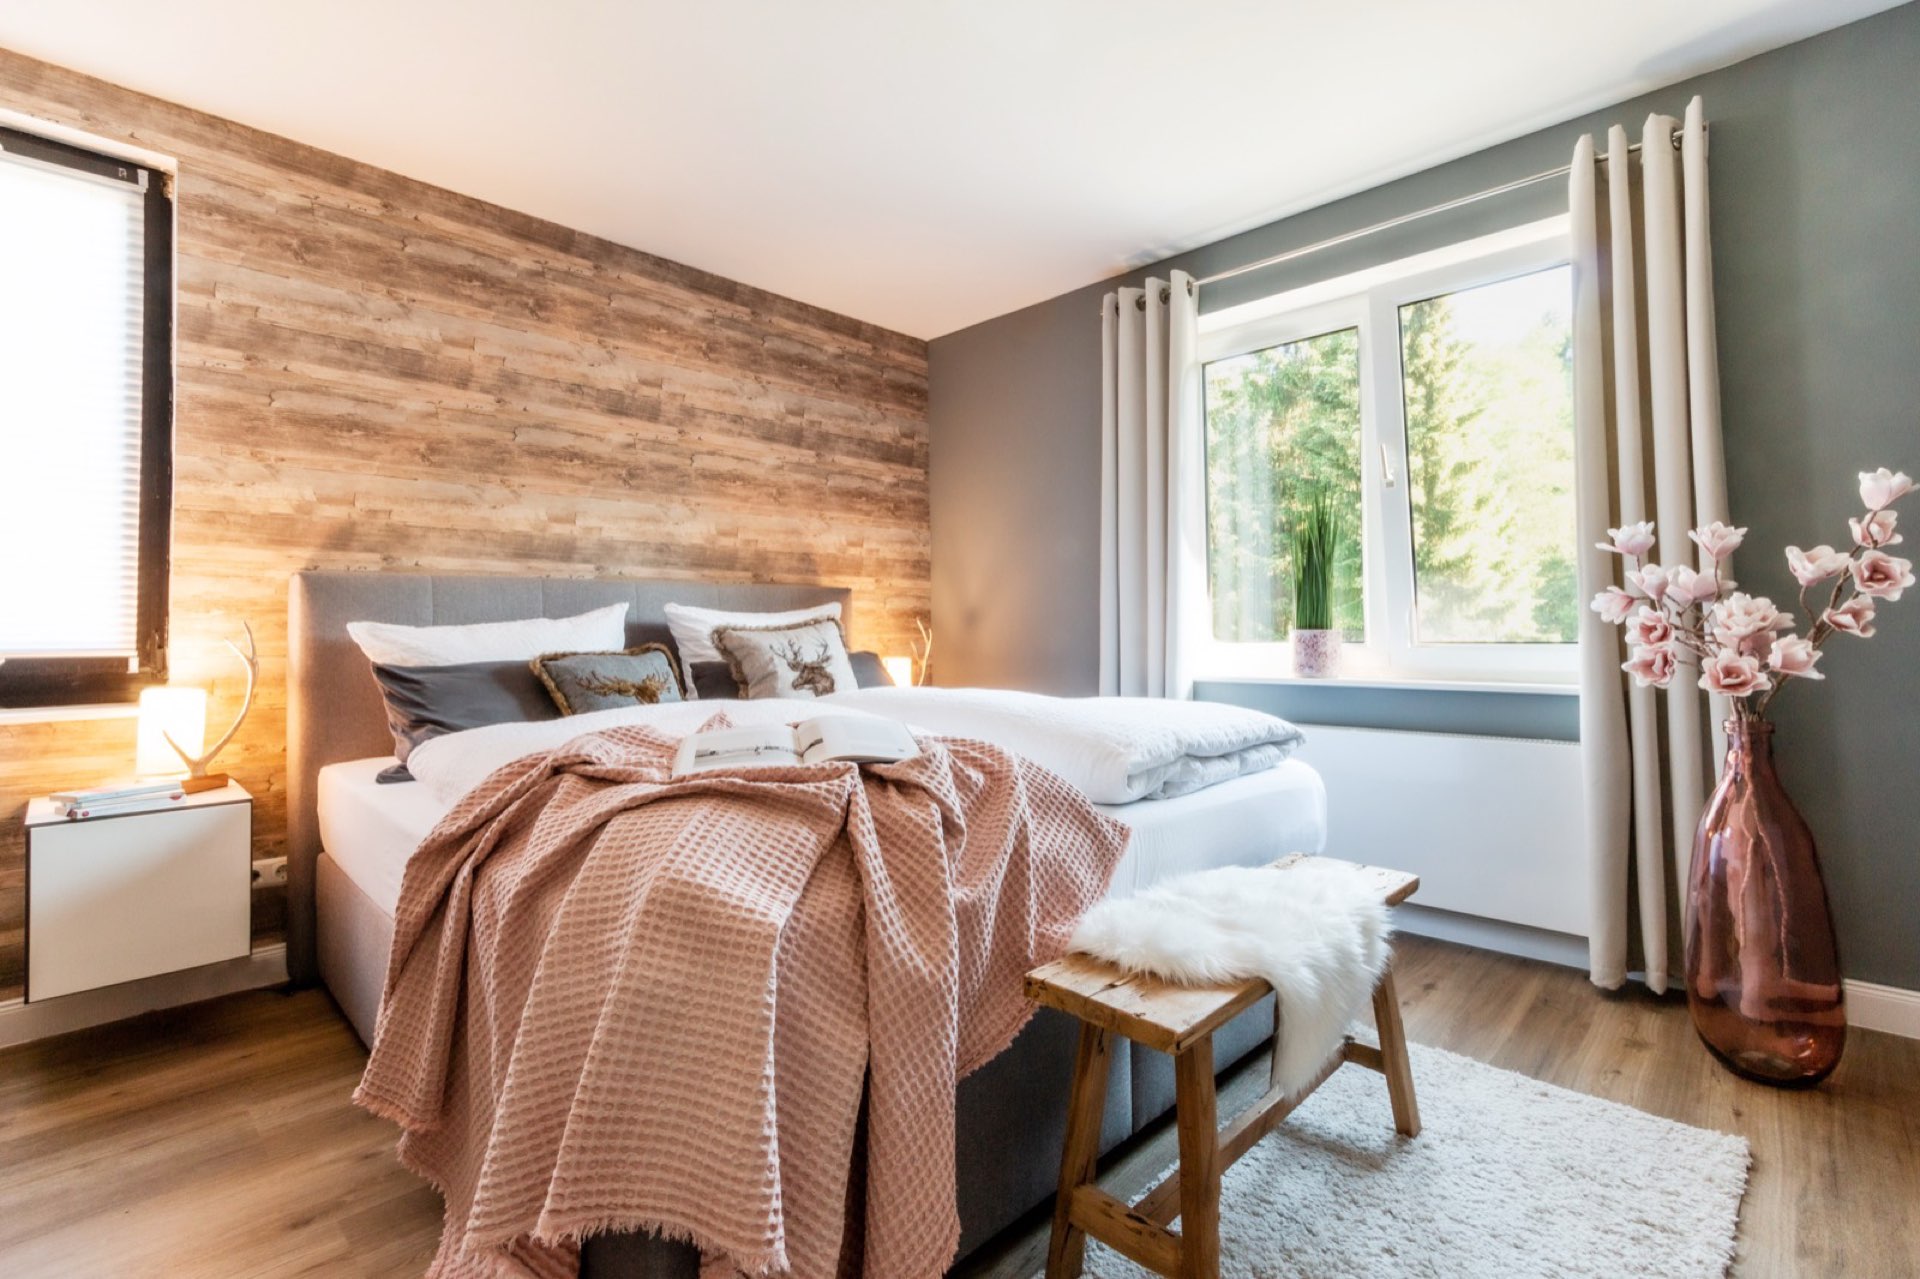
Bedroom 2
Cosy, with a 160 × 200 cm box-spring bed and a chest of drawers.
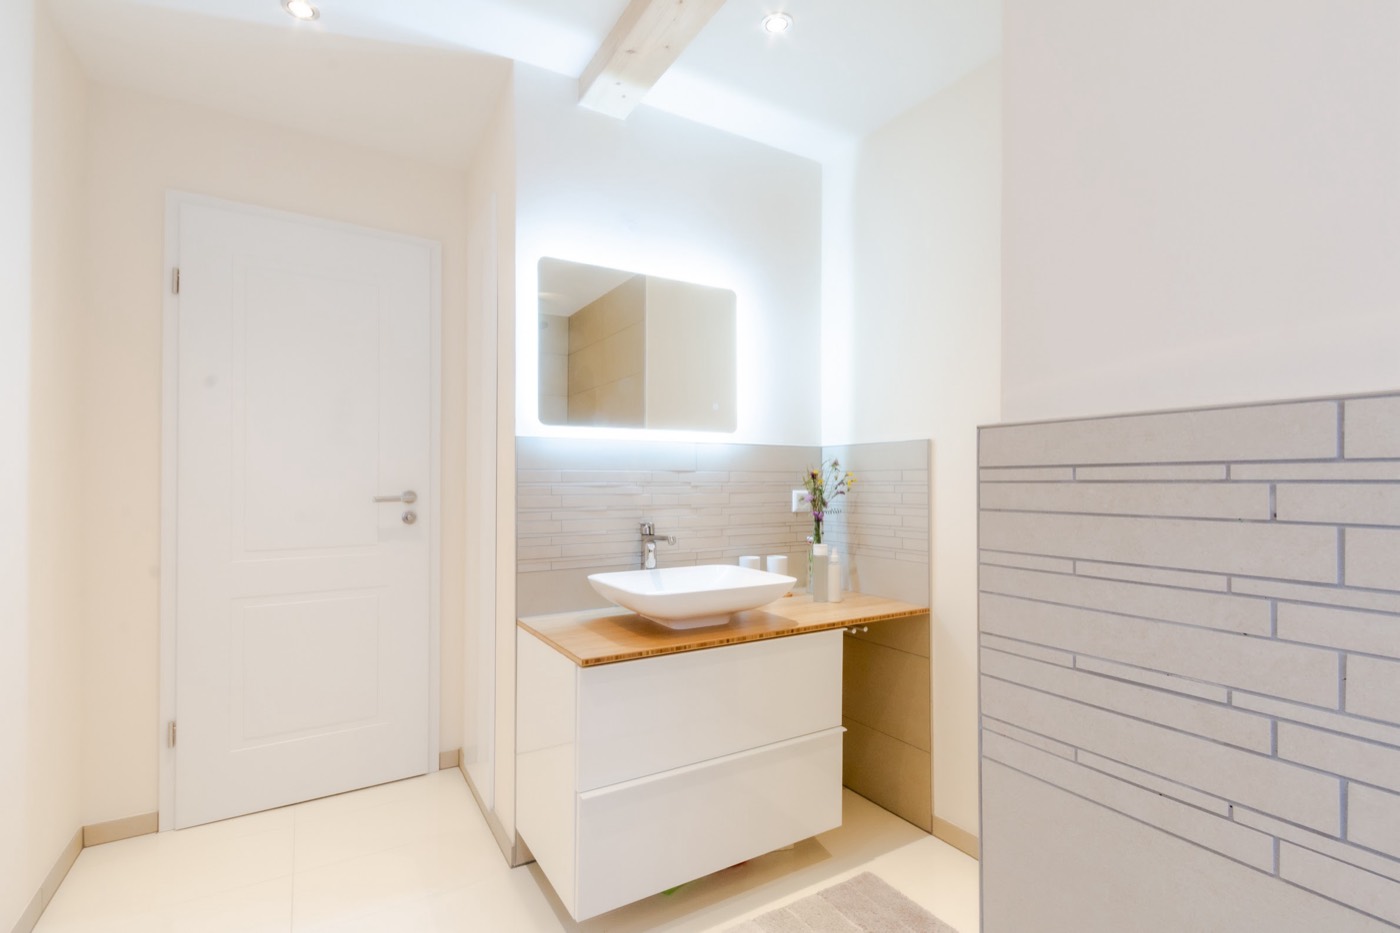
Spa-style bathroom
Invigorating rain shower, modern fittings and stylish design.
Have a look around
Everything on one level
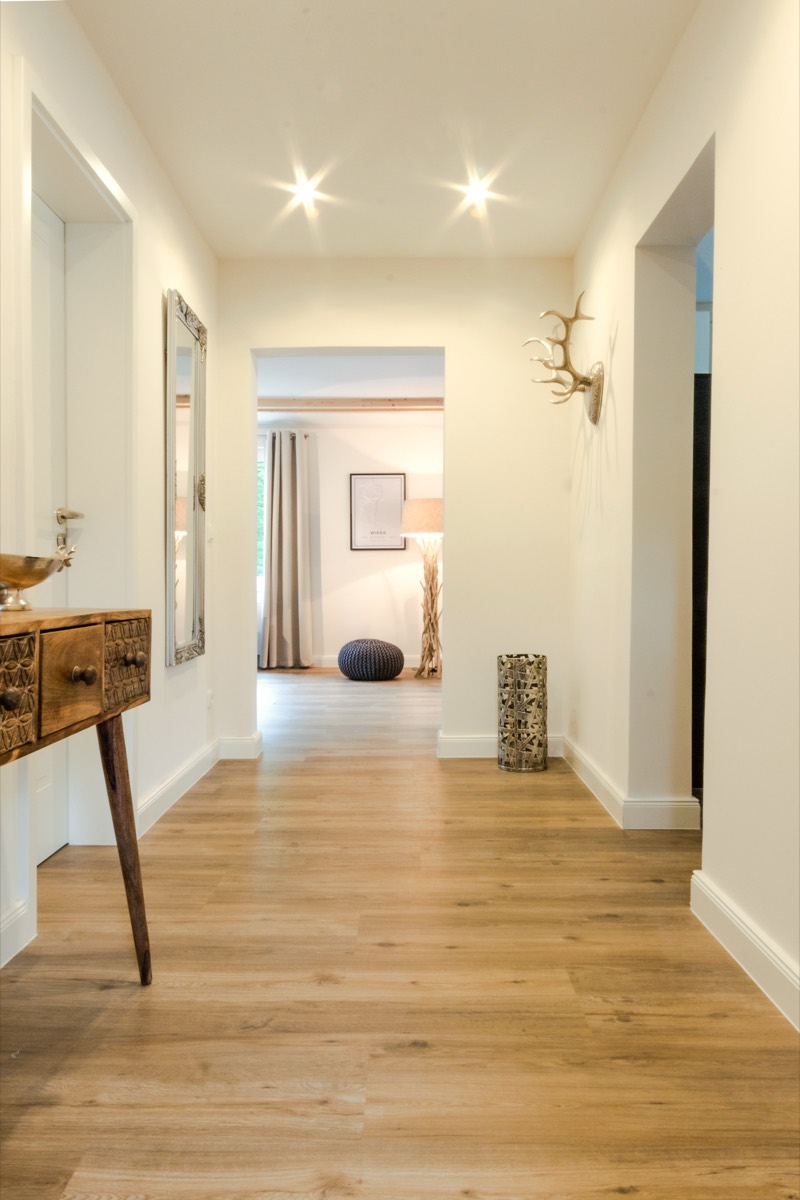
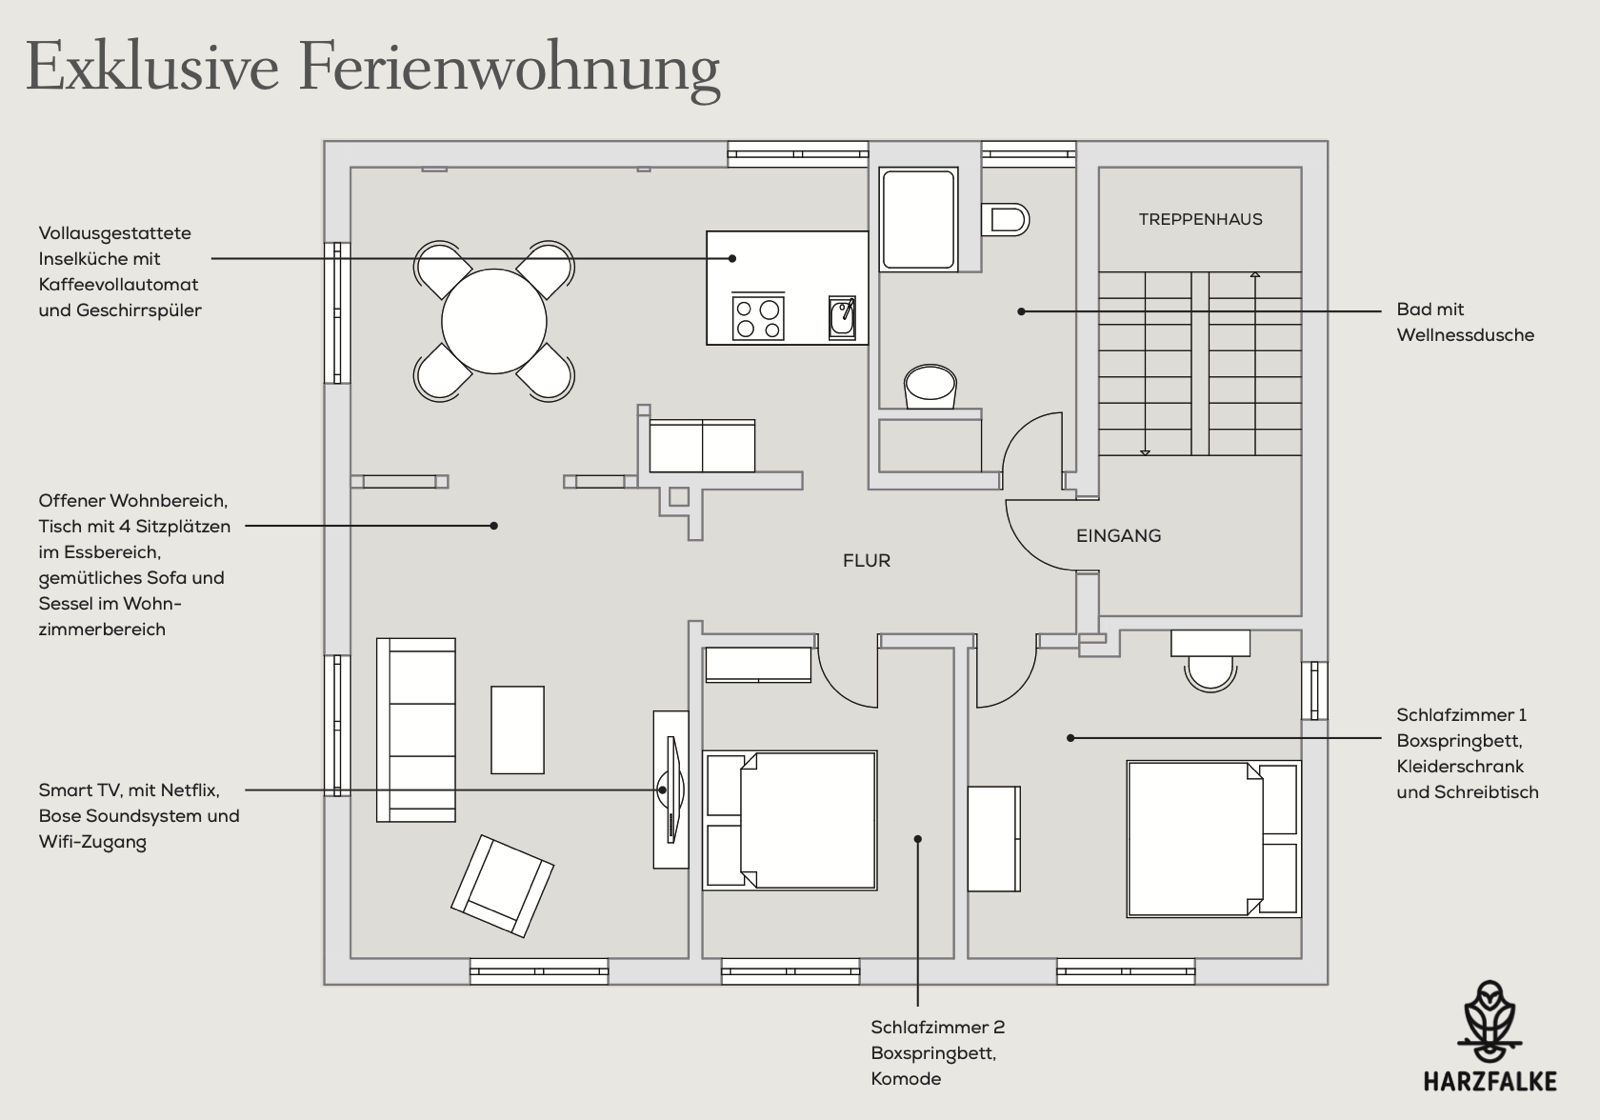
From the entrance, the hallway leads to the bathroom and both bedrooms; the large living, dining and kitchen area faces the forest. That way everyone has their own space – and in the evening you all still end up together around the big table.
Everything's here. All you need to do is arrive.
Sleeping & bathroom
Two box-spring beds, spa-style bathroom with rain shower. Linen package for €25 per person per stay, laundry service on request.
Tech & comfort
Free Wi-Fi, smart TV with Netflix and YouTube, Bose sound system, in-room safe.
Outdoors & arrival
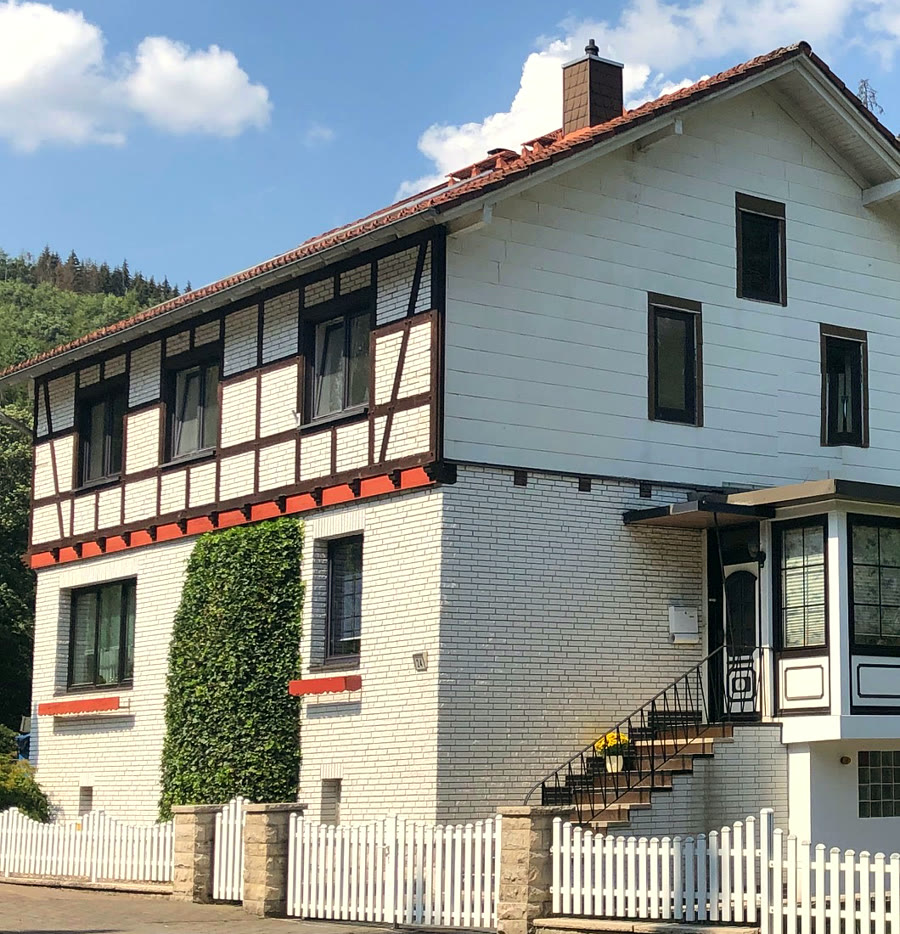
Free parking at the house, bike and ski storage room, pets by arrangement, mountain views of the Stöberhai.
Good to know before you arrive
Check-in & check-out
Arrival between 2pm and 6pm, departure by 10am. Please arrange other times in advance.
Bringing your dog
Dogs are welcome by arrangement – just mention it briefly in your enquiry.
Visitor's tax
Wieda charges a visitor's tax. Marion will let you know the amount together with your quote.
Like what you see?
Then enquire about your preferred dates – or take a look on Booking.com and Airbnb.